<-- style PDP --> 60 Snowshoe Crescent, Markham - Detached for lease for $3,100
  • leased

60 Snowshoe Crescent

Markham, Ontario, L3T 4M6 - German Mills

$3,100$000000

  • Neighbourhood

    German Mills

  • Major Intersection

    Don Mills & John

  • Listed Since: 33 day(s)

  • Last update: 25 day(s) ago

Overview

  • Property Type

    Detached, Bungalow-Raised

  • Bedrooms

    3 + 1

  • Bathrooms

    2

  • Basement

    Finished + Sep Entrance

  • Kitchen

    1 + 1

  • Total Parking

    3 (1 Attached Garage)

  • Lot Size

    29.5x150 (Feet)

  • Taxes

    n/a

  • Type

    Freehold

Property Description

Property description for 60 Snowshoe Crescent, Markham

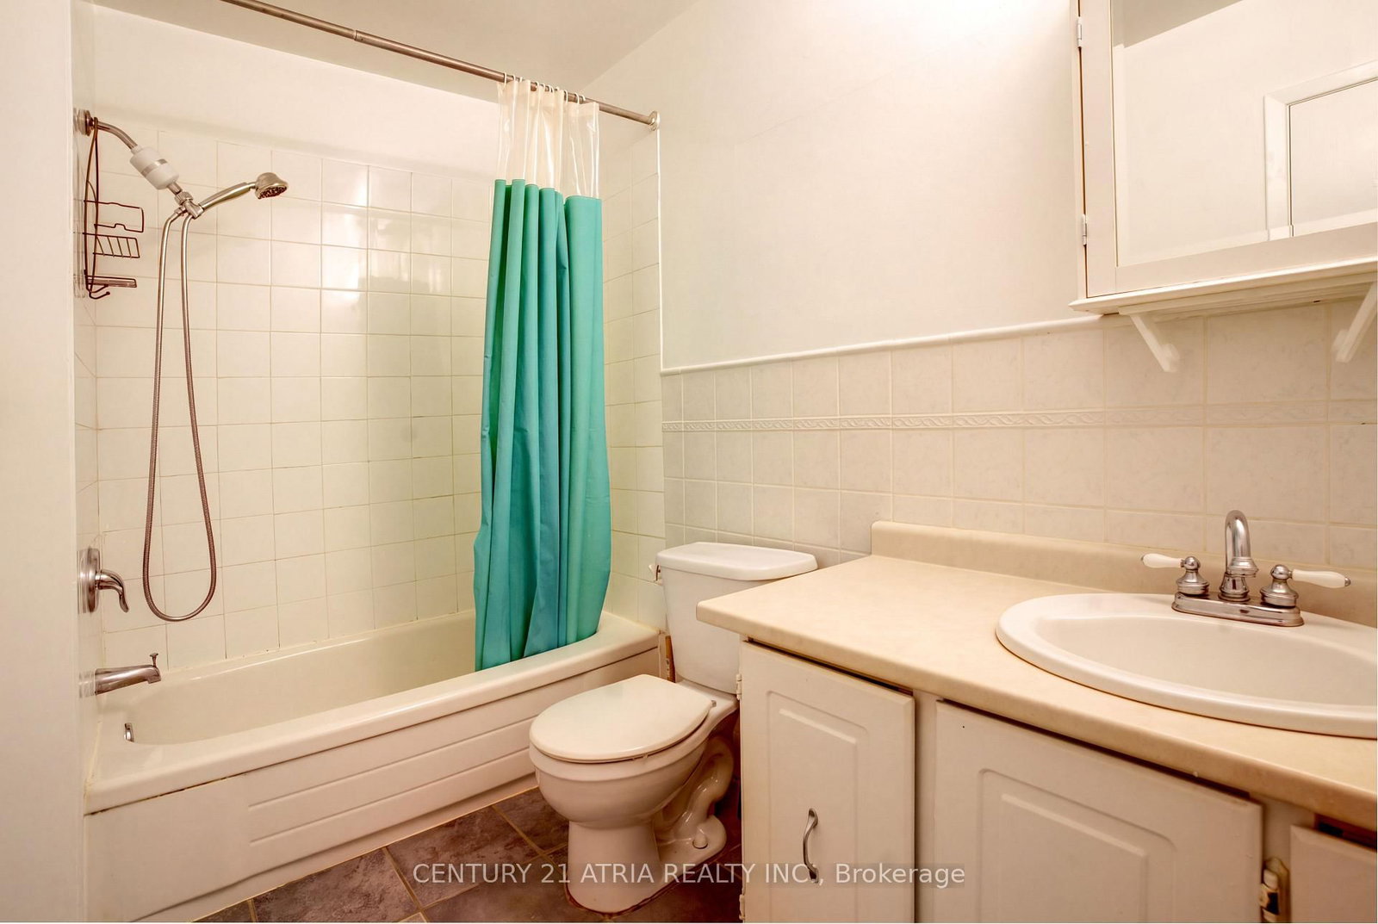
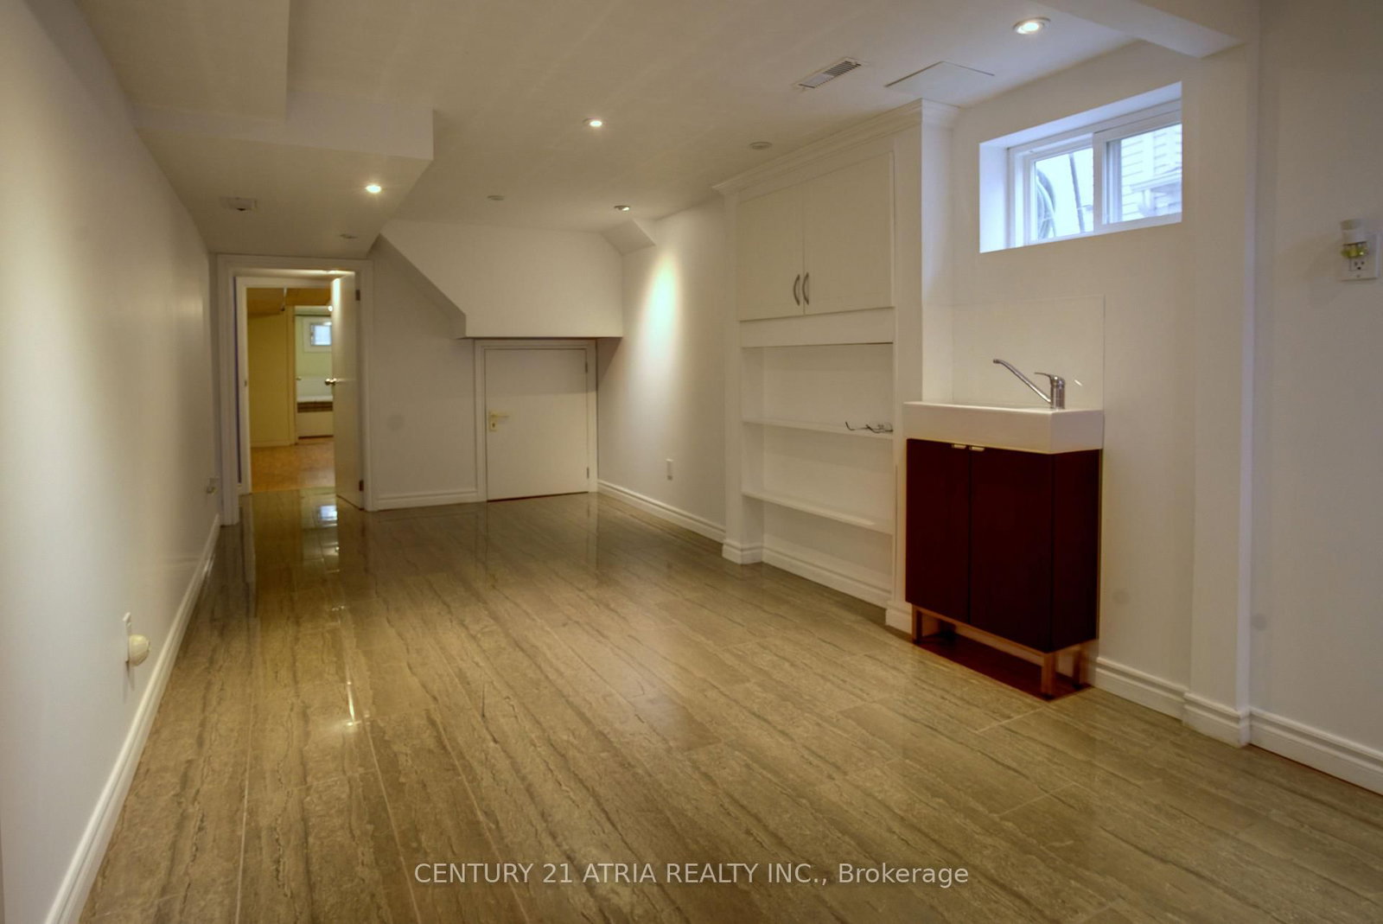
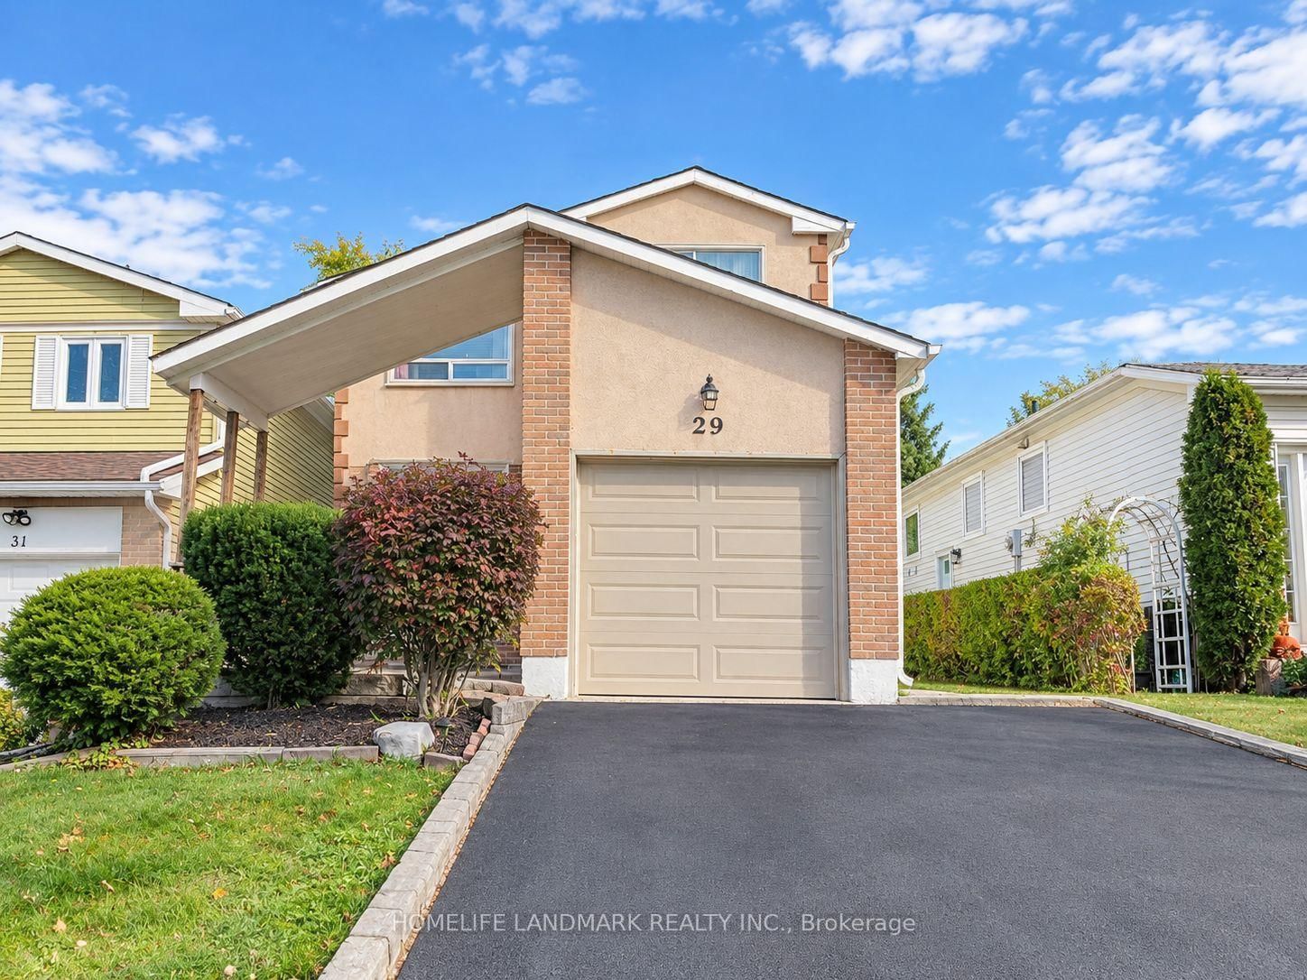
Welcome to this fantastic home in the sought-after German Mills neighbourhood! Perfect for a small family, this well-maintained 3-bedroom, 2-bathroom home offers comfortable living space with two kitchens and a convenient separate entrance to the basement. Enjoy a bright, open-concept living area with plenty of natural light, along with a quiet and family-friendly neighbourhood. The home is conveniently located close to major highways, public transit, top-rated schools, community centres, shopping, and everyday amenities. Recent updates include new flooring and light fixtures (2017), landscaping (2017), a finished basement (2014), and updated bathrooms (2010). The well-kept backyard provides a great outdoor space, complete with a large tool shed for extra storage. A wonderful opportunity to enjoy a comfortable home in a convenient and welcoming community!

Listed by CENTURY 21 ATRIA REALTY INC.

  • MLS #

    N13808774

  • Sq. Ft

    1100-1500

  • Sq. Ft. Source

    MLS

  • Lot Irregularities

    n/a

  • Year Built

    Available Upon Request

  • Pool

    None

  • Drive

    Available

  • Garage

    Attached, 1 spaces

  • Total Parking

    3

  • Family Room

    N

  • Den

    N

  • Exterior

    Alum Siding

  • Fireplace

    N

  • Roof

    Asphalt Shingle

  • Foundation

    Concrete

  • Elevator

    n/a

  • Water View

    n/a

  • Laundry Level

    n/a

  • Heat

    Forced Air

  • A/C

    Central Air

  • Water

    Municipal

  • Water Supply

    n/a

  • Sewers

    Sewers

  • Central Vac

    N

  • Living

    11.91 x 18.37 ft Ground level

    Combined W/Dining

  • Dining

    9.91 x 9.91 ft Ground level

    Combined W/Living

  • Kitchen

    8.23 x 14.67 ft Ground level

    Ceramic Floor

  • Primary

    10.43 x 16.67 ft Ground level

    Laminate

  • 2nd Br

    8.53 x 13.09 ft Ground level

    Laminate

  • 3rd Br

    10.24 x 9.06 ft Ground level

    Laminate

  • 4th Br

    10.63 x 9.94 ft Bsmt level

    Laminate

  • Family

    12.04 x 7.09 ft Bsmt level

    Laminate

  • Kitchen

    9.15 x 11.32 ft Bsmt level

    Ceramic Floor

  • Rec

    8.69 x 20.18 ft Bsmt level

    Ceramic Floor

Thinking of Selling?

Find Out Your Home’s Value in Today’s Market!

No Email or Signup is required to view your home estimate.

estimate your home value

Contact Manoj Kukreja

Sales Representative,
Century 21 People’s Choice Realty Inc.,
Brokerage
(647) 576 - 2100

Manoj profile avatar

Property History

Property history for 60 Snowshoe Crescent, Markham

This property has been sold 3 times before. Create your free account to explore sold prices, detailed property history, and more insider data.

Sign In / Register

Thinking of Selling?

Find Out Your Home’s Value in Today’s Market!

No Email or Signup is required to view your home estimate.

estimate your home value

Contact Manoj Kukreja

Sales Representative, Century 21 People’s Choice Realty Inc., Brokerage
(647) 576 - 2100

Manoj profile avatar

Recent Sold Listings in German Mills, Markham

Popular Cities